372 Old Yonge Street, Toronto, ON M2P 1R4, Toronto, Ontario, Canada. - Hero Image
372
Old Yonge Street
Toronto | Ontario

The Crown of

Stately Design

View More
Menu
Mario Tolja
Mario Tolja
Presented At
$8,990,000
Bedrooms
8
Bathrooms
8
Living
8,171
SQFT
Fireplace
Office
Air Conditioning
Washer Dryer
Fitness Center / Gym
Bar
Walk In Closet
Wine Cellar
Terrace
Garage
Parking
Garden
Tennis Court
Gate
Pool
Playground
Privacy
Modern
372 Old Yonge Street, Toronto, ON M2P 1R4, Toronto, Ontario, Canada. - Photo 1
372 Old Yonge Street, Toronto, ON M2P 1R4, Toronto, Ontario, Canada. - Photo 2
372 Old Yonge Street, Toronto, ON M2P 1R4, Toronto, Ontario, Canada. - Photo 3
372 Old Yonge Street, Toronto, ON M2P 1R4, Toronto, Ontario, Canada. - Photo 4
372 Old Yonge Street, Toronto, ON M2P 1R4, Toronto, Ontario, Canada. - Photo 5
372 Old Yonge Street, Toronto, ON M2P 1R4, Toronto, Ontario, Canada. - Photo 6
372 Old Yonge Street, Toronto, ON M2P 1R4, Toronto, Ontario, Canada. - Photo 7
372 Old Yonge Street, Toronto, ON M2P 1R4, Toronto, Ontario, Canada. - Photo 8
372 Old Yonge Street, Toronto, ON M2P 1R4, Toronto, Ontario, Canada. - Photo 9
372 Old Yonge Street, Toronto, ON M2P 1R4, Toronto, Ontario, Canada. - Photo 10
372 Old Yonge Street, Toronto, ON M2P 1R4, Toronto, Ontario, Canada. - Photo 11
372 Old Yonge Street, Toronto, ON M2P 1R4, Toronto, Ontario, Canada. - Photo 12
372 Old Yonge Street, Toronto, ON M2P 1R4, Toronto, Ontario, Canada. - Photo 13
372 Old Yonge Street, Toronto, ON M2P 1R4, Toronto, Ontario, Canada. - Photo 14
372 Old Yonge Street, Toronto, ON M2P 1R4, Toronto, Ontario, Canada. - Photo 15
372 Old Yonge Street, Toronto, ON M2P 1R4, Toronto, Ontario, Canada. - Photo 16
372 Old Yonge Street, Toronto, ON M2P 1R4, Toronto, Ontario, Canada. - Photo 17
372 Old Yonge Street, Toronto, ON M2P 1R4, Toronto, Ontario, Canada. - Photo 18
372 Old Yonge Street, Toronto, ON M2P 1R4, Toronto, Ontario, Canada. - Photo 19
372 Old Yonge Street, Toronto, ON M2P 1R4, Toronto, Ontario, Canada. - Photo 20
372 Old Yonge Street, Toronto, ON M2P 1R4, Toronto, Ontario, Canada. - Photo 21
372 Old Yonge Street, Toronto, ON M2P 1R4, Toronto, Ontario, Canada. - Photo 22
372 Old Yonge Street, Toronto, ON M2P 1R4, Toronto, Ontario, Canada. - Photo 23
372 Old Yonge Street, Toronto, ON M2P 1R4, Toronto, Ontario, Canada. - Photo 24
372 Old Yonge Street, Toronto, ON M2P 1R4, Toronto, Ontario, Canada. - Photo 25
372 Old Yonge Street, Toronto, ON M2P 1R4, Toronto, Ontario, Canada. - Photo 26
372 Old Yonge Street, Toronto, ON M2P 1R4, Toronto, Ontario, Canada. - Photo 27
372 Old Yonge Street, Toronto, ON M2P 1R4, Toronto, Ontario, Canada. - Photo 28
372 Old Yonge Street, Toronto, ON M2P 1R4, Toronto, Ontario, Canada. - Photo 29
372 Old Yonge Street, Toronto, ON M2P 1R4, Toronto, Ontario, Canada. - Photo 30
372 Old Yonge Street, Toronto, ON M2P 1R4, Toronto, Ontario, Canada. - Photo 31
372 Old Yonge Street, Toronto, ON M2P 1R4, Toronto, Ontario, Canada. - Photo 32
372 Old Yonge Street, Toronto, ON M2P 1R4, Toronto, Ontario, Canada. - Photo 33
372 Old Yonge Street, Toronto, ON M2P 1R4, Toronto, Ontario, Canada. - Photo 34
372 Old Yonge Street, Toronto, ON M2P 1R4, Toronto, Ontario, Canada. - Photo 35
372 Old Yonge Street, Toronto, ON M2P 1R4, Toronto, Ontario, Canada. - Photo 36
372 Old Yonge Street, Toronto, ON M2P 1R4, Toronto, Ontario, Canada. - Photo 37
372 Old Yonge Street, Toronto, ON M2P 1R4, Toronto, Ontario, Canada. - Photo 38
372 Old Yonge Street, Toronto, ON M2P 1R4, Toronto, Ontario, Canada. - Photo 39
372 Old Yonge Street, Toronto, ON M2P 1R4, Toronto, Ontario, Canada. - Photo 40
372 Old Yonge Street, Toronto, ON M2P 1R4, Toronto, Ontario, Canada. - Photo 41
372 Old Yonge Street, Toronto, ON M2P 1R4, Toronto, Ontario, Canada. - Photo 42
372 Old Yonge Street, Toronto, ON M2P 1R4, Toronto, Ontario, Canada. - Photo 43
372 Old Yonge Street, Toronto, ON M2P 1R4, Toronto, Ontario, Canada. - Photo 44
372 Old Yonge Street, Toronto, ON M2P 1R4, Toronto, Ontario, Canada. - Photo 45
372 Old Yonge Street, Toronto, ON M2P 1R4, Toronto, Ontario, Canada. - Photo 46
372 Old Yonge Street, Toronto, ON M2P 1R4, Toronto, Ontario, Canada. - Photo 47
372 Old Yonge Street, Toronto, ON M2P 1R4, Toronto, Ontario, Canada. - Photo 48
372 Old Yonge Street, Toronto, ON M2P 1R4, Toronto, Ontario, Canada. - Photo 49
372 Old Yonge Street, Toronto, ON M2P 1R4, Toronto, Ontario, Canada. - Photo 50
372 Old Yonge Street, Toronto, ON M2P 1R4, Toronto, Ontario, Canada. - Photo 51
372 Old Yonge Street, Toronto, ON M2P 1R4, Toronto, Ontario, Canada. - Photo 52
372 Old Yonge Street, Toronto, ON M2P 1R4, Toronto, Ontario, Canada. - Photo 53
372 Old Yonge Street, Toronto, ON M2P 1R4, Toronto, Ontario, Canada. - Photo 54
372 Old Yonge Street, Toronto, ON M2P 1R4, Toronto, Ontario, Canada. - Photo 55
372 Old Yonge Street, Toronto, ON M2P 1R4, Toronto, Ontario, Canada. - Photo 56
372 Old Yonge Street, Toronto, ON M2P 1R4, Toronto, Ontario, Canada. - Photo 57
372 Old Yonge Street, Toronto, ON M2P 1R4, Toronto, Ontario, Canada. - Photo 58
372 Old Yonge Street, Toronto, ON M2P 1R4, Toronto, Ontario, Canada. - Photo 59
372 Old Yonge Street, Toronto, ON M2P 1R4, Toronto, Ontario, Canada. - Photo 60
372 Old Yonge Street, Toronto, ON M2P 1R4, Toronto, Ontario, Canada. - Photo 61
372 Old Yonge Street, Toronto, ON M2P 1R4, Toronto, Ontario, Canada. - Photo 62
372 Old Yonge Street, Toronto, ON M2P 1R4, Toronto, Ontario, Canada. - Photo 63
372 Old Yonge Street, Toronto, ON M2P 1R4, Toronto, Ontario, Canada. - Photo 64
372 Old Yonge Street, Toronto, ON M2P 1R4, Toronto, Ontario, Canada. - Photo 65
Thumbnail 1
Thumbnail 2
Thumbnail 3
Thumbnail 4
Thumbnail 5
Thumbnail 6
Thumbnail 7
Thumbnail 8
Thumbnail 9
Thumbnail 10
Thumbnail 11
Thumbnail 12
Thumbnail 13
Thumbnail 14
Thumbnail 15
Thumbnail 16
Thumbnail 17
Thumbnail 18
Thumbnail 19
Thumbnail 20
Thumbnail 21
Thumbnail 22
Thumbnail 23
Thumbnail 24
Thumbnail 25
Thumbnail 26
Thumbnail 27
Thumbnail 28
Thumbnail 29
Thumbnail 30
Thumbnail 31
Thumbnail 32
Thumbnail 33
Thumbnail 34
Thumbnail 35
Thumbnail 36
Thumbnail 37
Thumbnail 38
Thumbnail 39
Thumbnail 40
Thumbnail 41
Thumbnail 42
Thumbnail 43
Thumbnail 44
Thumbnail 45
Thumbnail 46
Thumbnail 47
Thumbnail 48
Thumbnail 49
Thumbnail 50
Thumbnail 51
Thumbnail 52
Thumbnail 53
Thumbnail 54
Thumbnail 55
Thumbnail 56
Thumbnail 57
Thumbnail 58
Thumbnail 59
Thumbnail 60
Thumbnail 61
Thumbnail 62
Thumbnail 63
Thumbnail 64
Thumbnail 65
372 Old Yonge Street, Toronto, ON M2P 1R4, Toronto, Ontario, Canada. , Toronto , Ontario

Hillside Ravine Grandeur

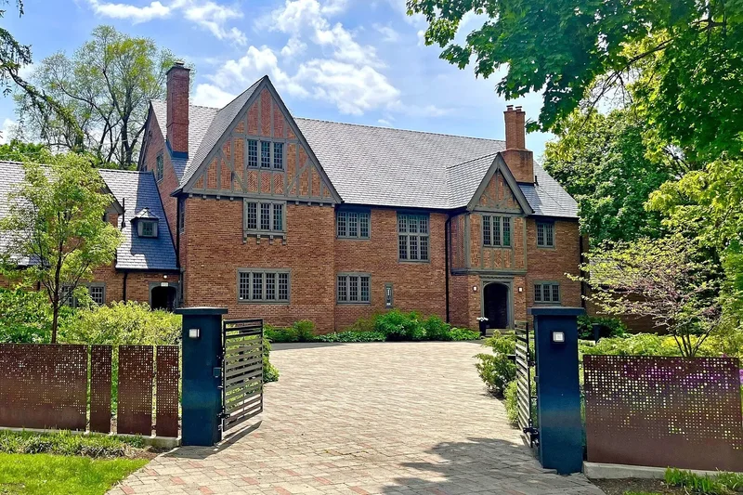
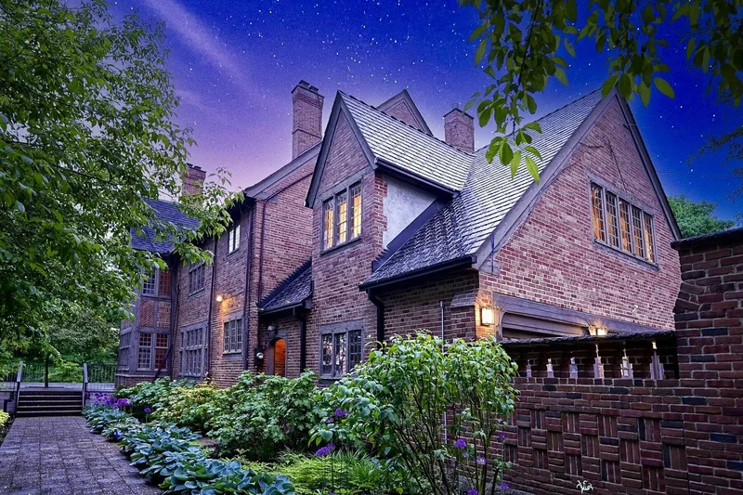
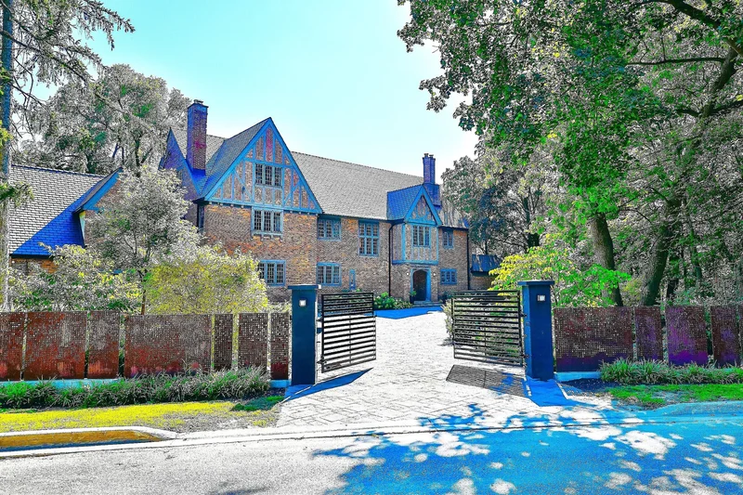
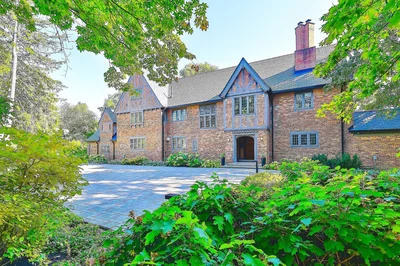
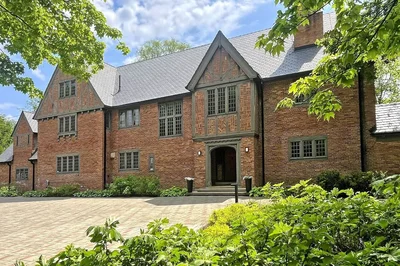
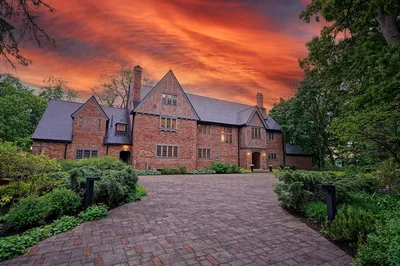
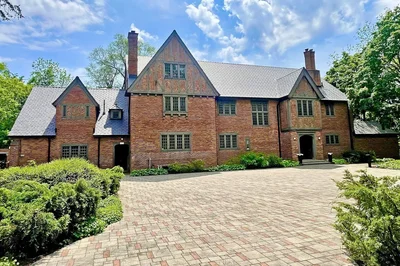
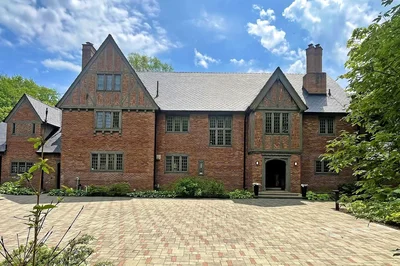
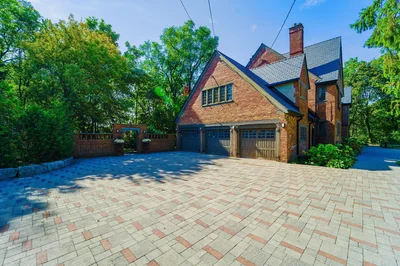
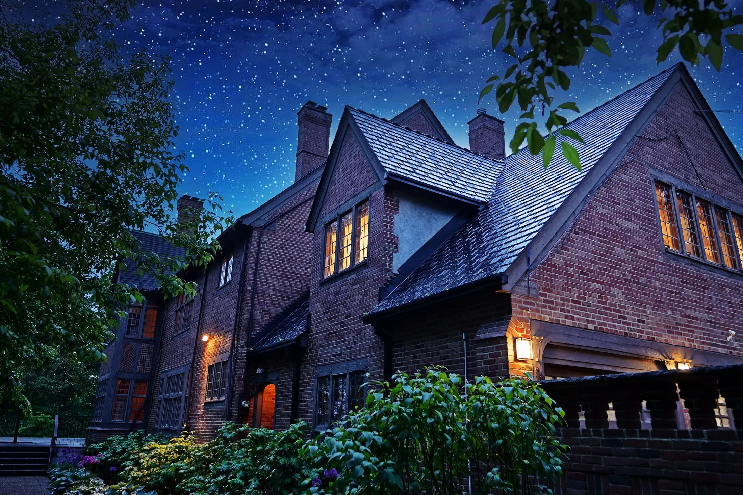
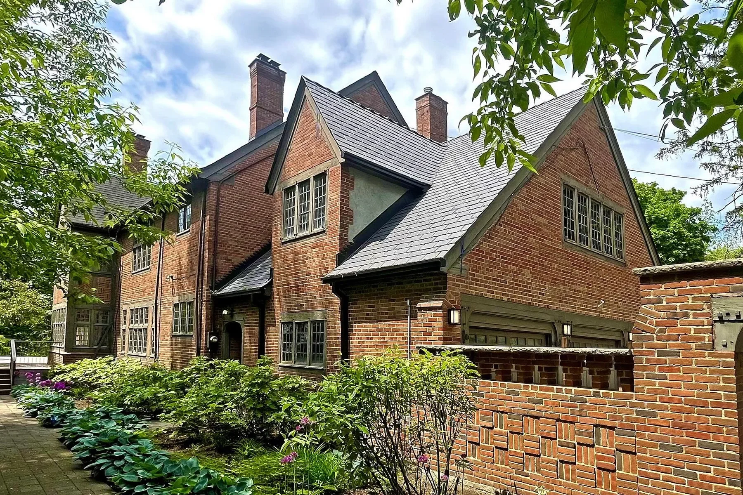
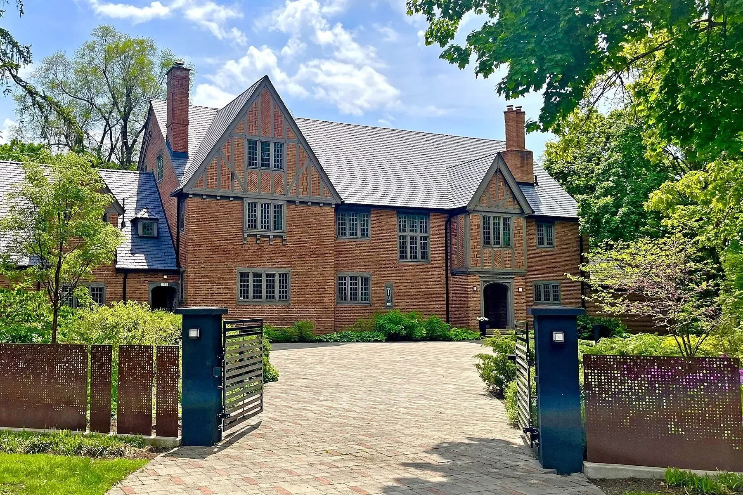
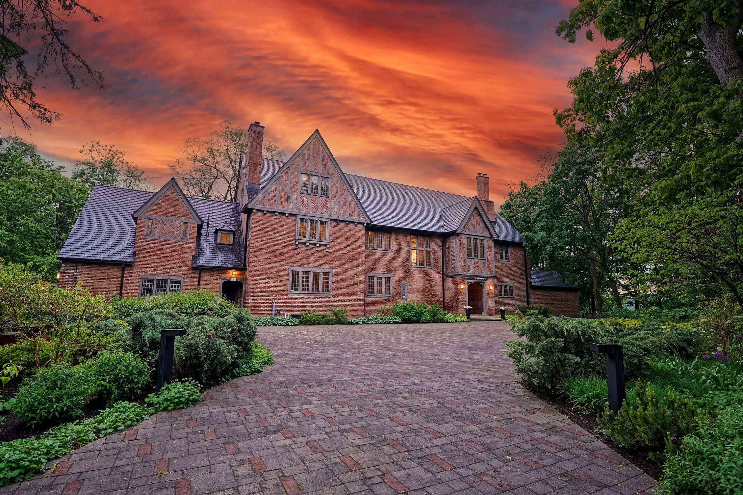
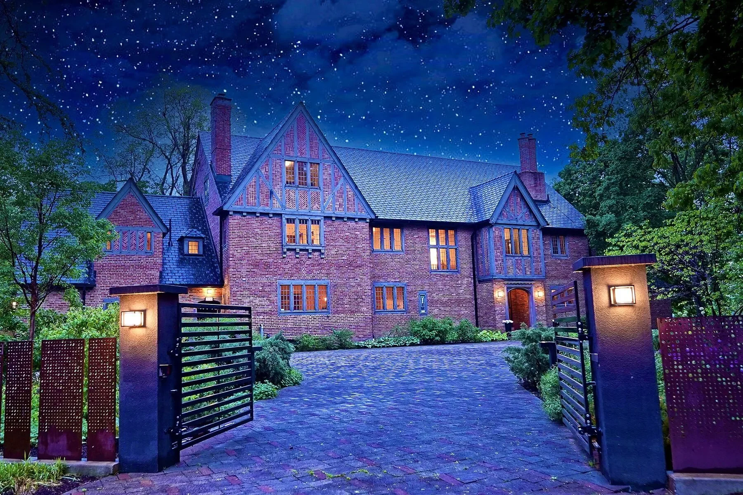
Exquisitely and meticulously rejuvenated, this expansive 10,000-square-foot St. Andrew residence serves as a timeless embodiment of the English Manor architectural style. Its enduring design reflects a grand opulence, intricate craftsmanship, and an unwavering commitment to sophistication. Gracefully pitched roofs, mullioned windows, and half-timbered facades harmoniously coalesce with charming Tudor nuances. This dwelling stands as a living testament to the allure of Old World charm and aristocratic refinement, a veritable masterpiece designed for the discerning connoisseur.

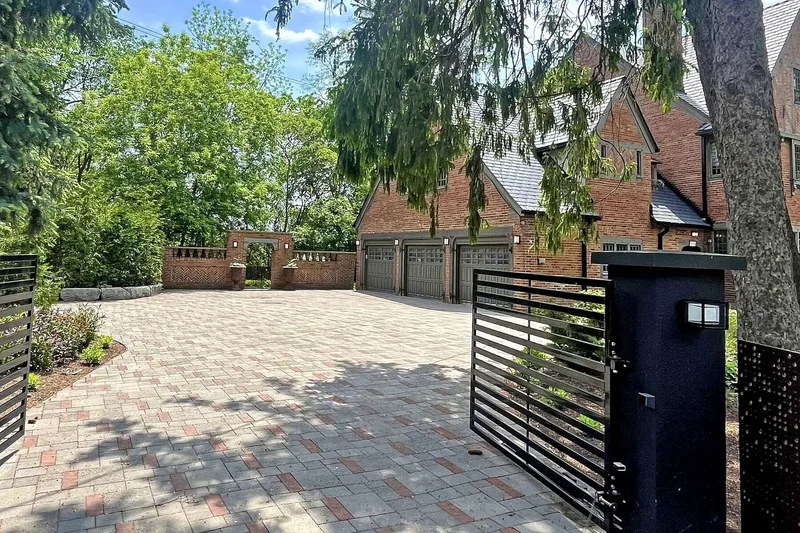
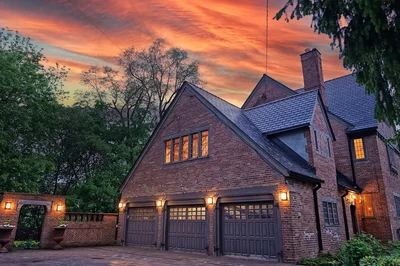
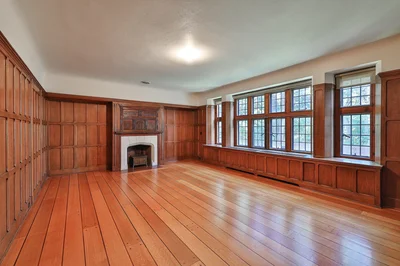
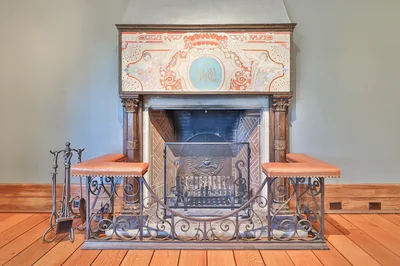
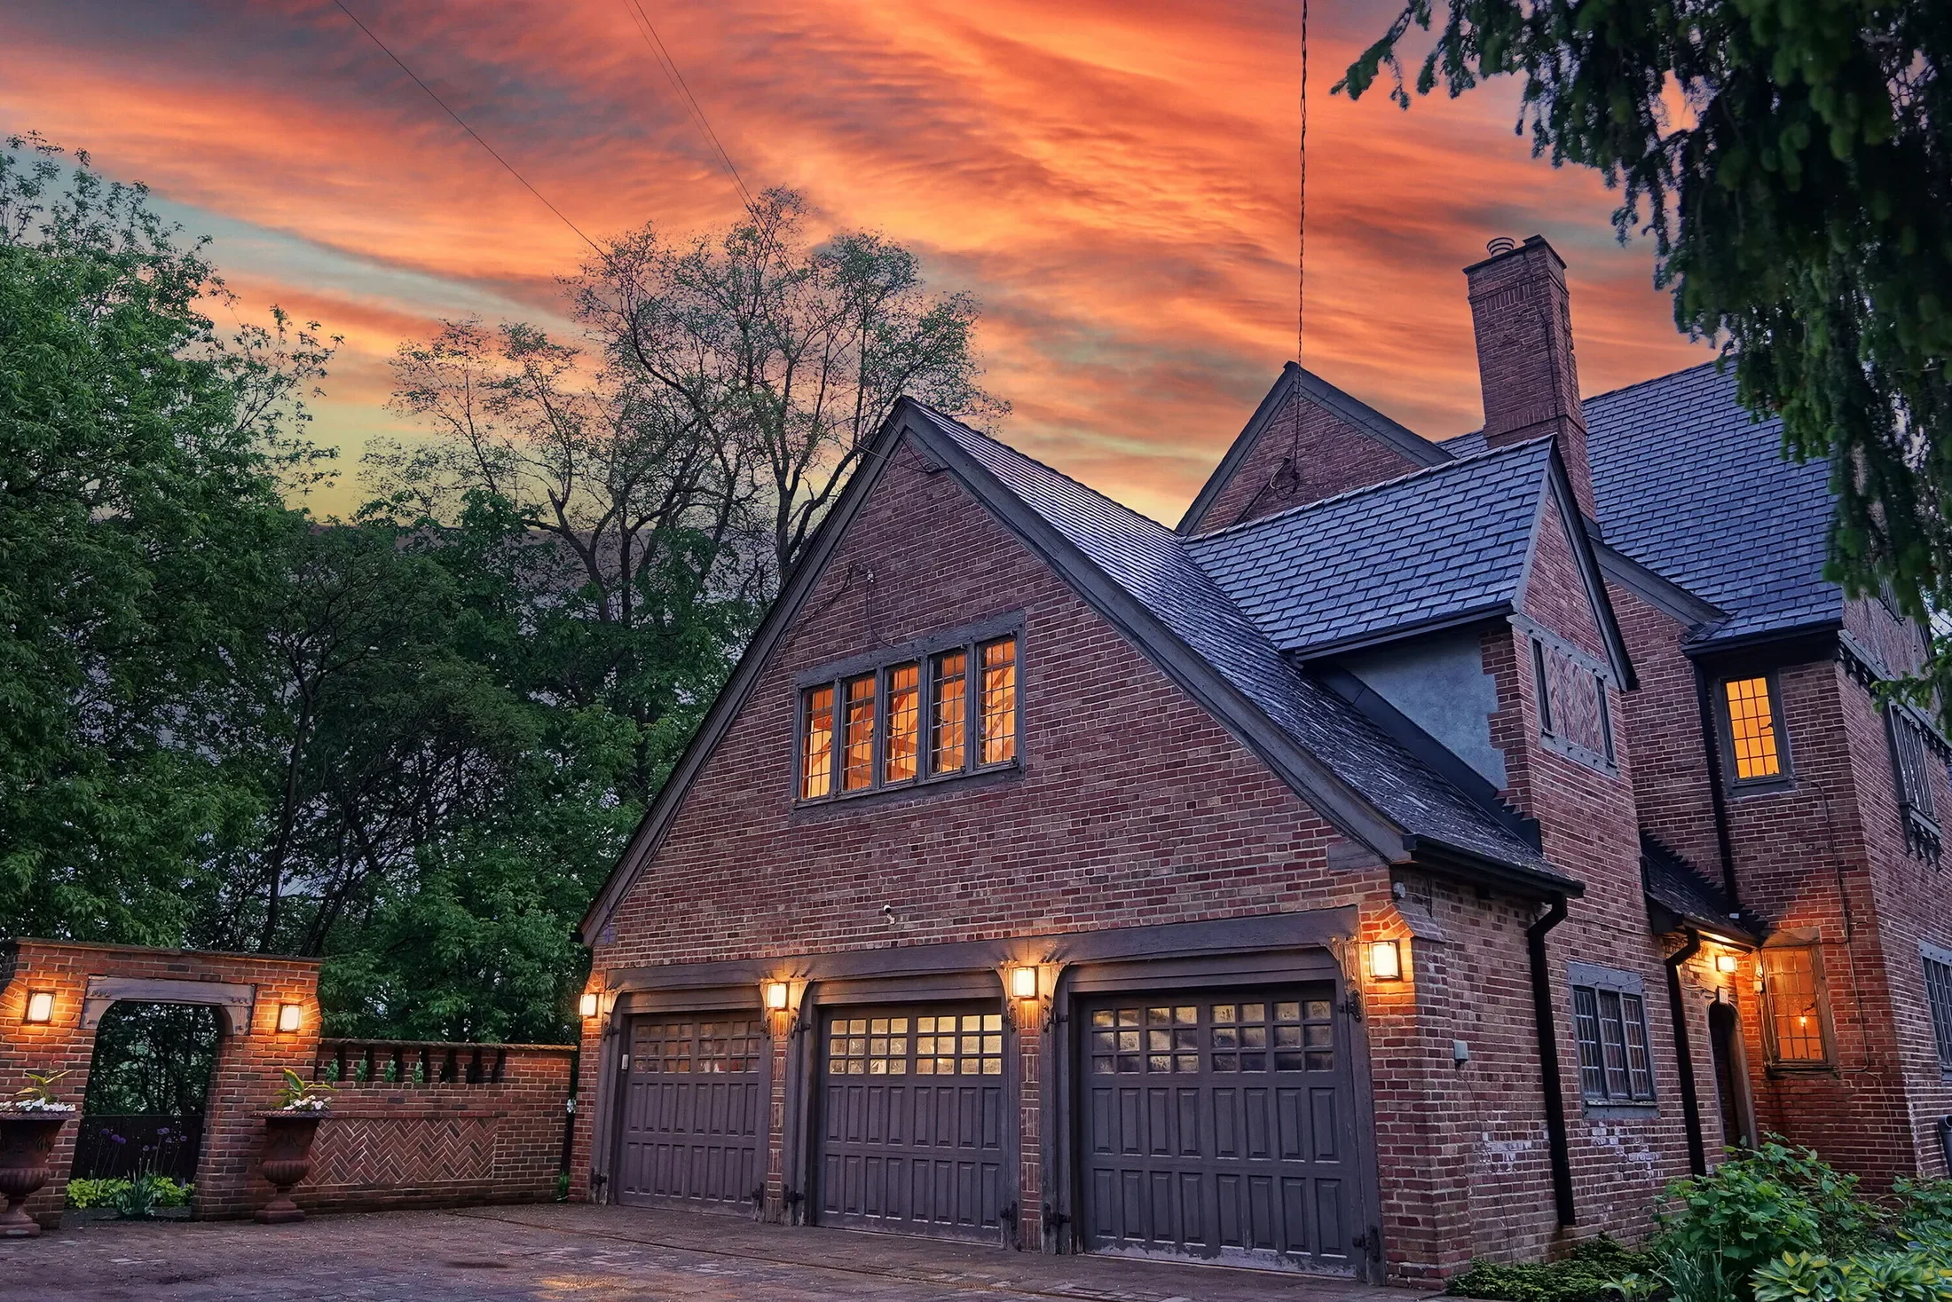
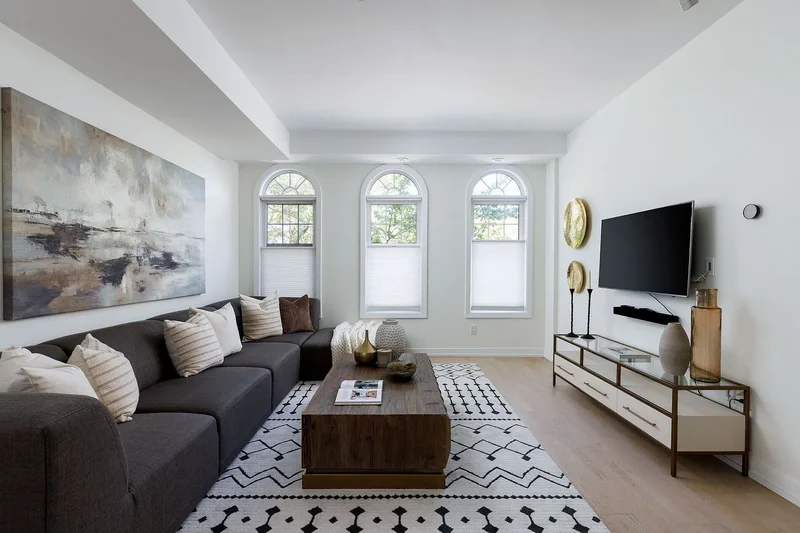
The principal edifice stands tall with a three (3)-storey structure, plenty entrances, and multiple stairwells. The main stairwell commands a significant presence, with its grand staircase serving as the pièce de résistance of the first-class amenities. Two-storey-high windows grace the surroundings, suffusing the space with opulent natural light. It leads to an above-grade interior space of approximately 8,171 square feet, encompassing a total of 8 bedrooms and 8 bathrooms, accompanied by an attached three (3)-car garage and a capacious driveway accommodating approximately 33 vehicles. Further enhancing its appeal are meticulously detailed features, including antique fireplaces and mantels, masterfully handcrafted mouldings and millwork, custom-crafted wood cabinetry, wardrobes, and bookshelves seamlessly woven into the interior’s fabric. A profusion of expansive paneled windows bathes the living spaces in a luminous embrace. The gracious homeowners have generously included a comprehensive list of inclusions. An array of newer top-of-the-line appliances, such as a WOLF 36-inch Gas Range with 6 Burners, a new dishwasher, a SUB-ZERO 48-inch Side by Side Refrigerator & Freezer, and a set of LG HE Front-load Washer & Dryer. The property also boasts a suite of high-efficiency and smart automation features, including AQUECOIL Hydronic Heating, APRILAIRE Humidifier and NTI Boiler.

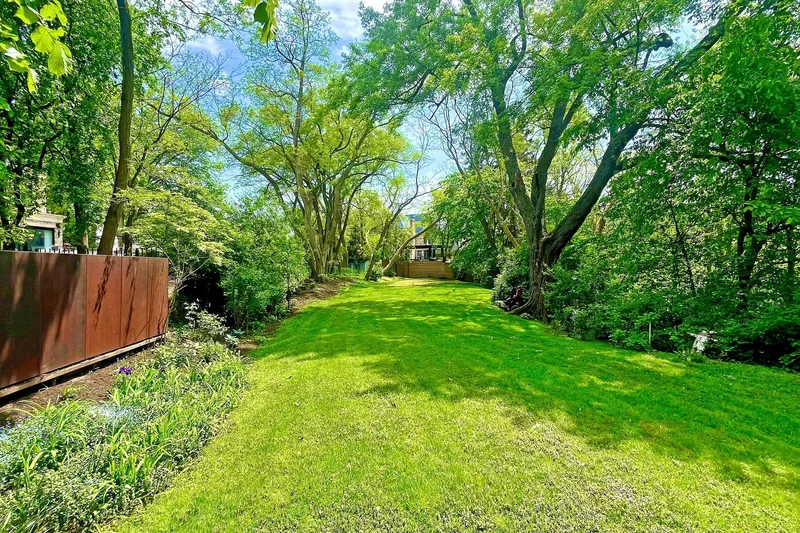
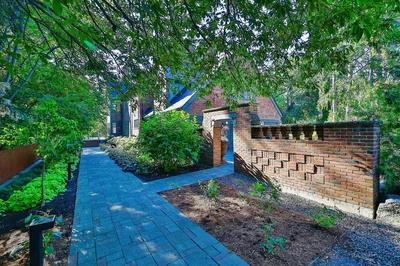
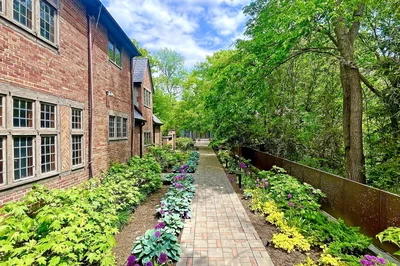
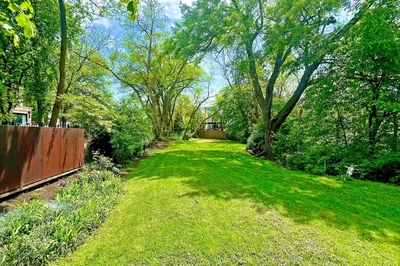
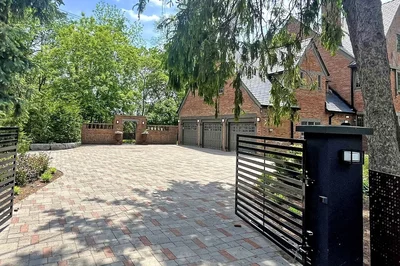
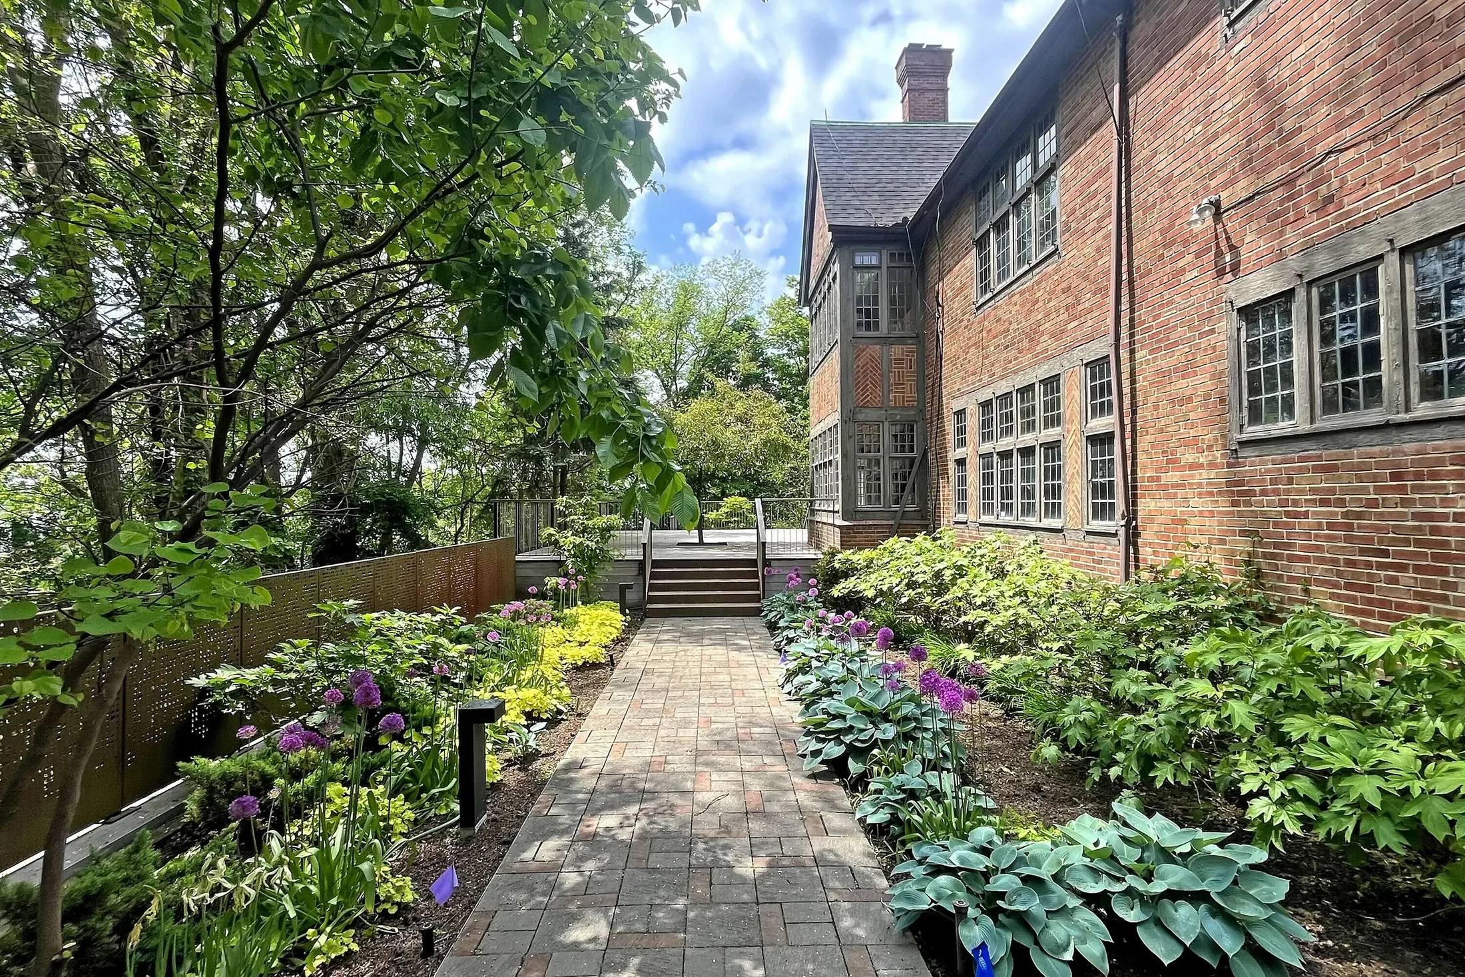
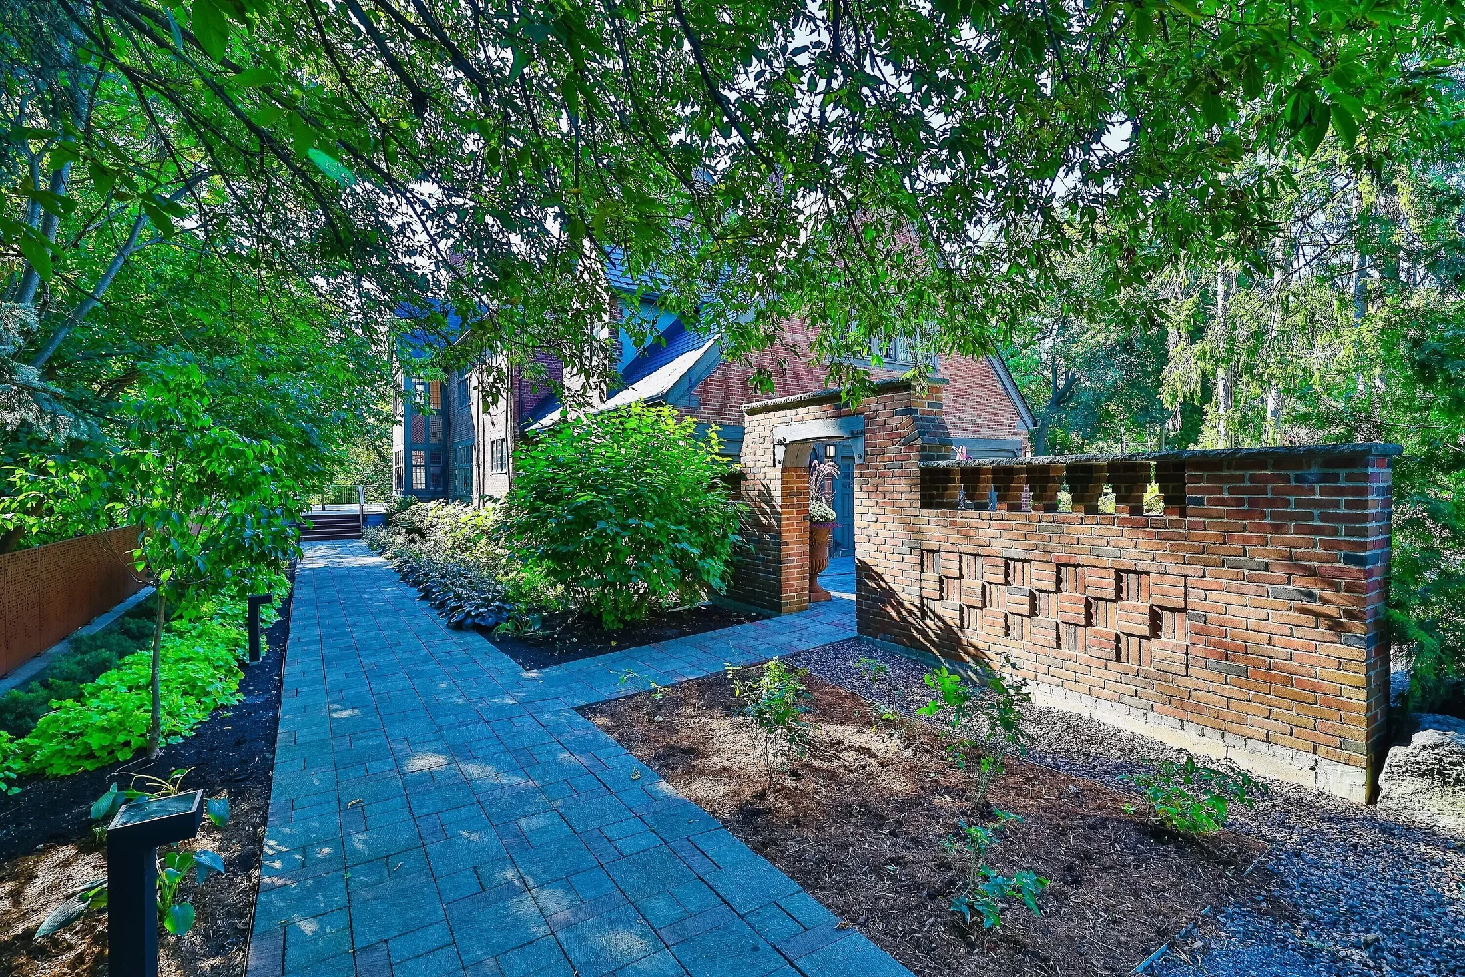
Set serenely upon a generous 0.86-acre hillside expanse, this estate seamlessly integrates expansive interior living with a verdant outdoor sanctuary. Encompassing approximately 37,507.72 square feet, the lot stretches luxuriously with dimensions of approximately 185.73 feet in width by 189.01 feet, featuring a widened pie shape at the rear and a depth exceeding 300 feet at the eastern boundary. The meticulously landscaped gardens are a testament to perfection, professionally curated to enchant in every season. Ensuring unwavering privacy, the property is cocooned within the embrace of two pairs of automated double gates with remote controls, ensconced in custom-designed Corten steel panels and fences. The entire garden is elegantly illuminated by tasteful exterior lighting, while a perennial flower bed and evergreen flora imbue it with enduring charm. A substantial paved driveway gracefully extends from the front to the attached three-car garage, thoughtfully shaded by strategically positioned mature trees. Discreetly nestled in the front garden, an unobtrusive parking pad awaits car enthusiasts’ pleasure. A distinctive red brick garden wall tastefully delineates the front and rear gardens to the east.

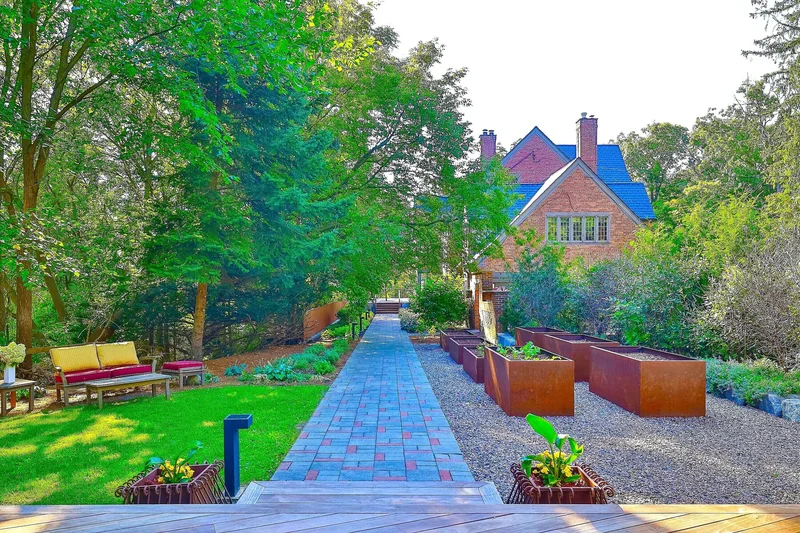
At the western terminus of the dwelling, opulent multi-level decks gracefully extend from the west sunroom, adorned with elegant metal railings and surrounded by a sylvan panorama. Worth noting is the recent comprehensive landscape redesign, meticulously orchestrated by Studio TLA, resulting in the creation of low-maintenance, sun-drenched gardens that further enhance the overall appeal of this extraordinary estate. These outdoor spaces have been thoughtfully designed for hosting gatherings and soirées of grand proportions, offering an elevated ambiance that caters to the discerning tastes of both residents and their esteemed guests.

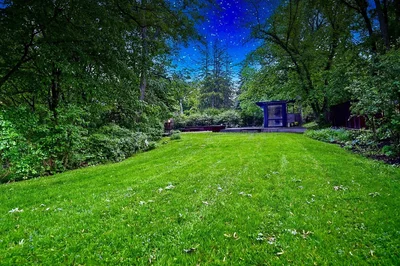
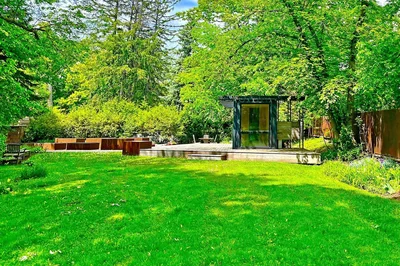
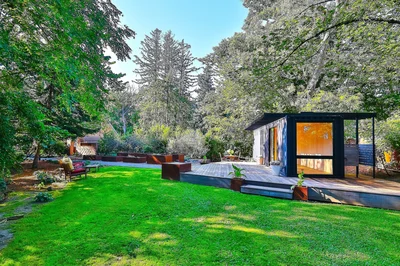
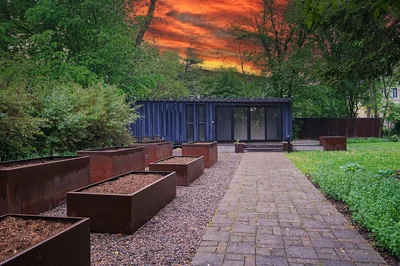
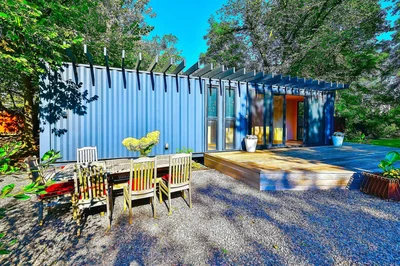
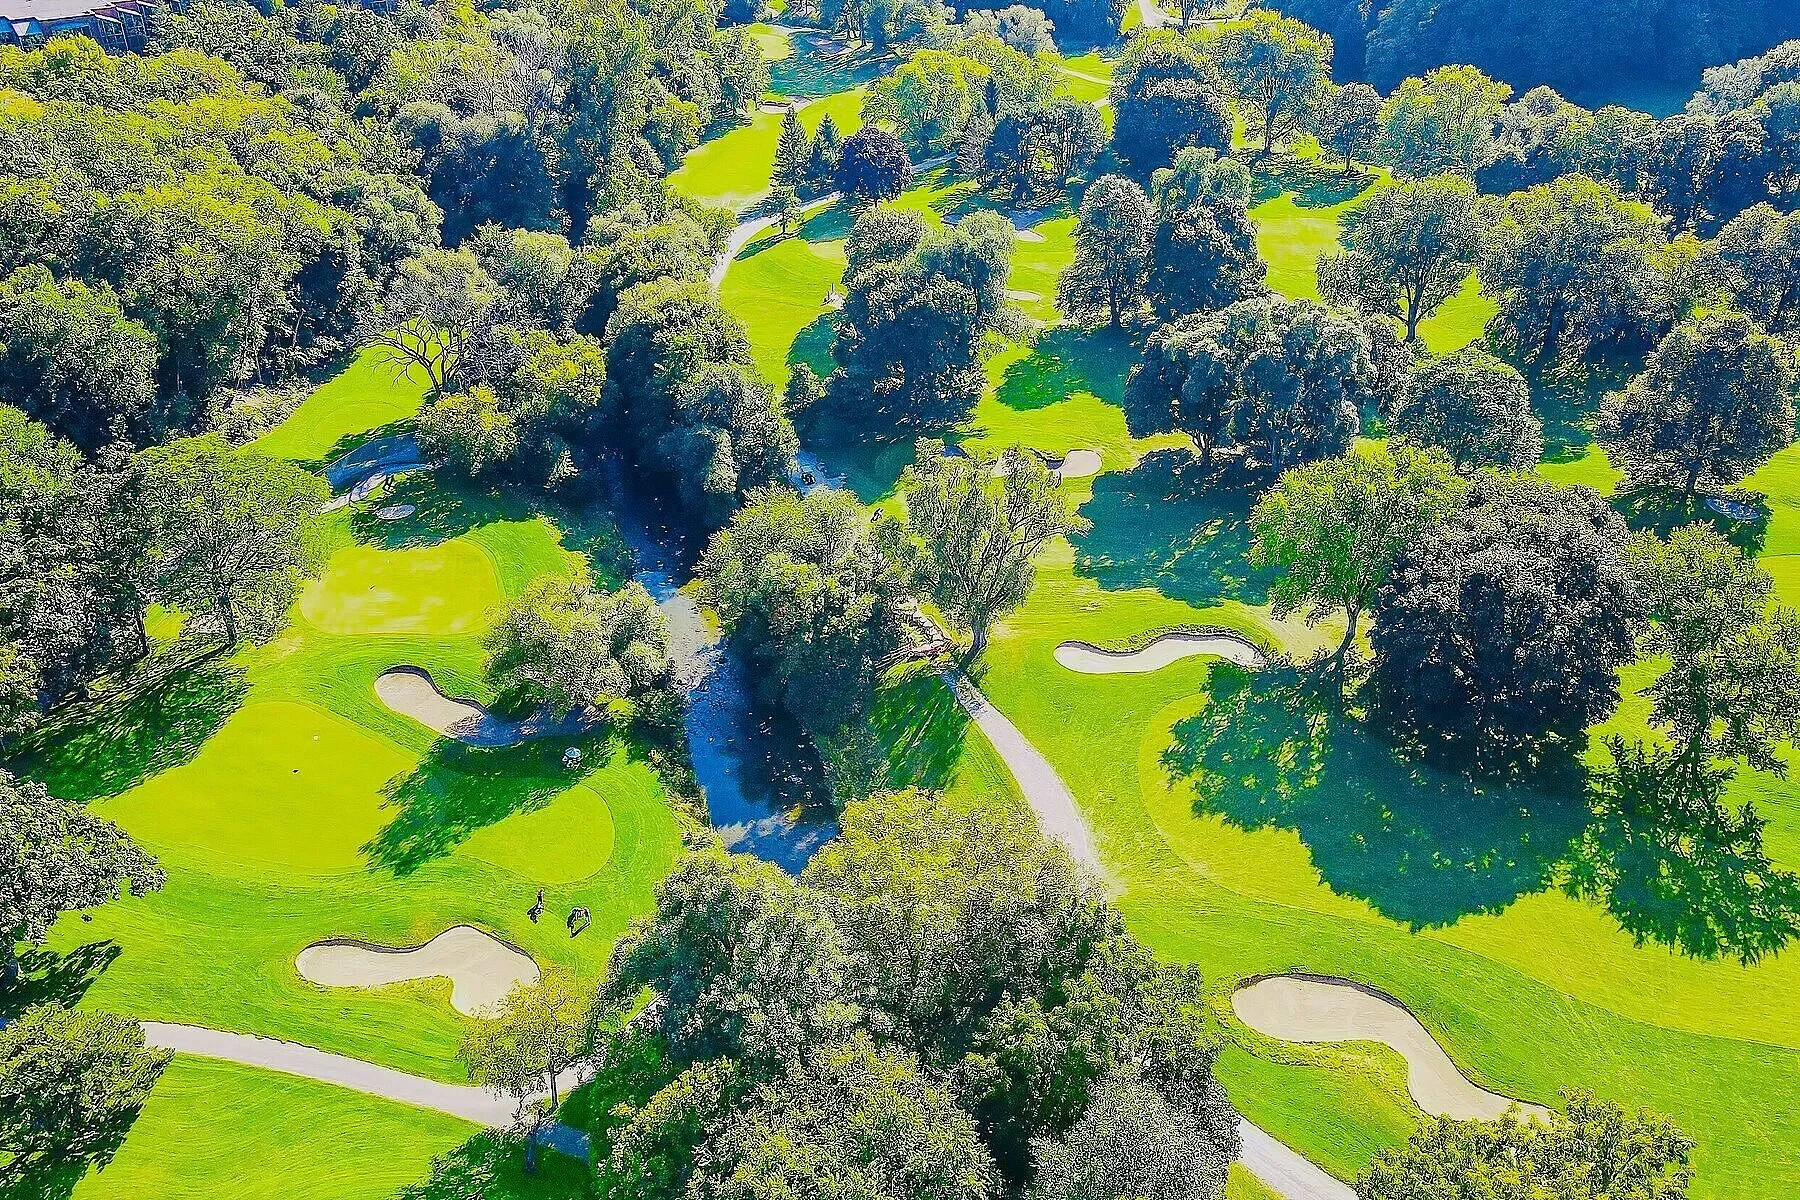
The east garden is graced by an outdoor metal fireplace, accompanied by an ensemble of elegantly designed metal planters. The property’s allure is amplified by a sweeping, meticulously designed paving landscape, boasting a modern permeable system and sophisticated metal drainage. Contemporary Corten steel panels envelop the residence, infusing it with a modern aesthetic that artfully harmonizes with its timeless architectural elements. A crowning jewel among its attributes, the property boasts an enchanting backyard paradise, complete with a cabana house. This serene retreat, masterfully curated by the esteemed designer Nick Day, stands as a testament to contemporary design sensibilities, infusing the estate with a touch of modern elegance. Enhancing the glory of the expansive lot, a spacious tableland stretches southeastward, equipped with a putting green for a dream golf field at home. More ample room for the potential addition of a pool, tennis court, or pickleball field. This property epitomizes the essence of a meaningful estate, smoothly combining the comforts of a family home with the ambiance of home office space and a private club.

Enveloping the expanse of this premium parcel of land and expansive ground, the architectural significance seamlessly blends with a sanctuary of leisure and recreation. A truly magnificent presentation, this remarkable residence proudly showcases an exceptionally valuable estate collection. An Epitome of Grandeur of Private Oasis and Luxurious Living.
Exterior

Property

3D Street View Tour

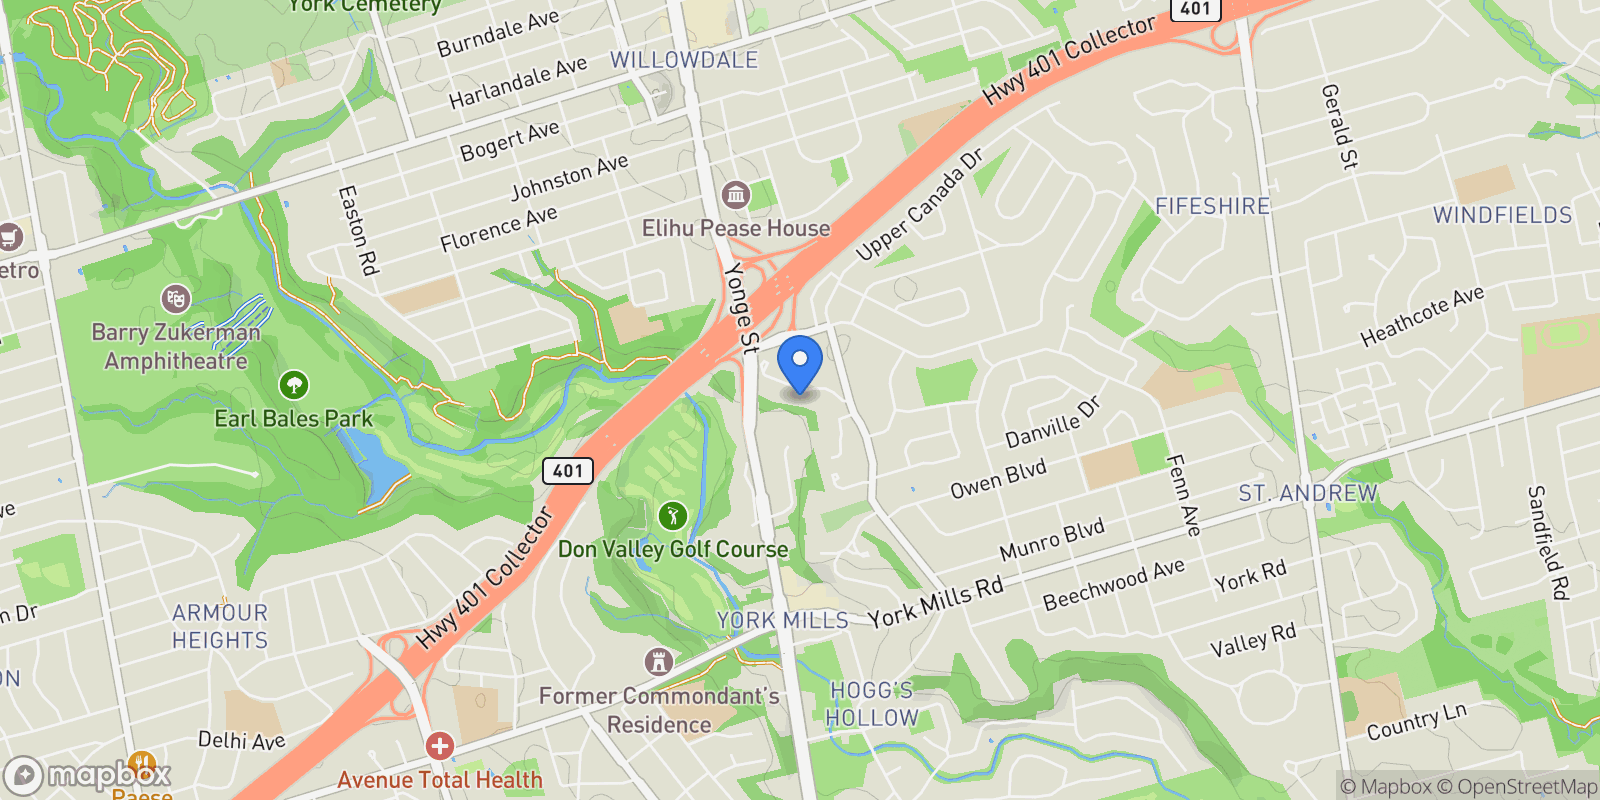
Map showing 372 Old Yonge Street, Toronto, ON M2P 1R4, Toronto, Ontario, Canada.

Property Location

372 Old Yonge Street, Toronto, ON M2P 1R4, Toronto, Ontario, Canada., Toronto Ontario

Local Weather & Climate

Toronto, Ontario

Current Conditions Updated recently
26 °F
Overcast clouds
Feels Like 13°F
Humidity 75%
Wind 32 mph
Visibility 6.2 mi
Sunrise 11:29 AM
Sunset 11:23 PM
5-Day Forecast
Sun 15 Mar
Clouds
High 36°
Low 26°
Mon 16 Mar
Clouds
High 50°
Low 38°
Tue 17 Mar
Clouds
High 31°
Low 17°
Wed 18 Mar
Clouds
High 31°
Low 19°
Thu 19 Mar
Snow
High 35°
Low 28°
Data from OpenWeatherMap

Walkability & Transit Scores

How easy is it to get around Toronto?

Walkability and transit scores for this address come from the EPA National Walkability Index.

Mortgage Calculator

Estimate your monthly payments for this property

C$
%
C$100,000
%
Estimated Monthly Payment $3,160
Monthly Payment Breakdown
Principal & Interest $2,528
Loan Amount $400,000
Total Interest $337,621
Total Cost $737,621

Ready to explore financing?

Connect with trusted mortgage partners

Important Information
  • This calculator is for illustrative purposes only and does not constitute a loan offer, pre-approval, or commitment to lend.
  • Monthly payment estimates do not include property taxes, homeowner's insurance, HOA fees, or other applicable costs which may significantly increase your actual payment.
  • Interest rates shown are for demonstration only. Actual rates depend on your credit score, down payment, loan type, property location, and current market conditions.
  • This tool provides estimates only. Consult with a licensed mortgage professional for accurate quotes and personalized advice.

Market Opinion

Our perspective on current market conditions in Toronto. For informational purposes only — always consult a licensed real estate professional before making decisions.

Market Analysis
International luxury real estate typically appreciates steadily over time.
65
Buyer Score
Estimated regional appreciation: 4% annually
Ultra-luxury properties tend to be more resilient during market downturns

Future Value & Wealth Building

Starting investment: $899,000,000 20% down ($179,800,000)

Investment Perspective
$ $ $
$1 → $1.36
Every dollar invested today could become $1.36 in 10 years
$100 → 136 $1,000 → $1,362
+$77,251
$77,251/day
Your home may appreciate while you sleep
$542,242/week $2,349,714/mo $28,196,564/yr
$100K Investment Comparison (10 Years)
Real Estate (Leveraged)
$281K
S&P 500 Index
$259K
High-Yield Savings
$155K
Real estate leverage: potential 8% advantage over stocks
RENT 💸 -$494.7M
vs
OWN 📈 +$701.7M
$701.7M Potential Equity
vs $494.7M lost to rent over 10 years
$179.8M Down Payment Growth
3.9x
10yr
$701.7M
8.1x
20yr
$1,452.8M
12.6x
30yr
$2,270.5M
Wealth Comparison
×5,406
Equivalent to 5,406 average US homes
top 5%
US household wealth ranking
Median: $193K Yours: $2,270.5M
Time to Double Your Investment (accounting for market cycles)
42.4
years
Conservative
1.65% effective/yr
15.3
years
Optimistic
4.62% effective/yr
Projected Home Values (adjusted for market cycles)
10 Years
Conservative $1,058.7M +18%
Market $1,224.3M +36%
Optimistic $1,412.8M +57%
$701.7M est. equity
20 Years
Conservative $1,246.8M +39%
Market $1,667.3M +85%
Optimistic $2,220.2M +147%
$1,452.8M est. equity
30 Years
Conservative $1,468.4M +63%
Market $2,270.5M +153%
Optimistic $3,489.0M +288%
$2,270.5M est. equity

These projections are estimates only and actual results may vary. Past performance does not guarantee future results.

Data from World Bank and regional real estate market research | Estimates based on historical appreciation trends

Frequently Asked Questions

Common questions about this property

This house at 372 Old Yonge Street, Toronto, ON M2P 1R4, Toronto, Ontario, Canada features 8 bedrooms with 8,171 square feet of living space.
This property offers 8,171 square feet of living space.
This property is listed at $899,000,000, which equals $110023 per square foot.
Based on current market indicators, Toronto shows an active market. The market opportunity score is 65 out of 100, reflecting factors like price trends, inventory levels, and days on market.
This is a house located in Toronto, Ontario. The property is situated in an established neighborhood with convenient access to local amenities and services.
Mario Tolja

Mario Tolja

Sotheby's International Realty Canada

View Full Profile
Jane Zhang

Jane Zhang

Sotheby's International Realty Canada

View Full Profile

Schedule a Tour

Get in touch with our listing agents

SunMonTueWedThuFriSat

More Listings

Explore more properties

Official Real Estate Games

Have fun discovering more properties while playing our real estate games — win prizes for ranking high!

$
$
$
$
$
$
$
WIN CREDITS
Up Your Real Estate Skills FOR FREE

Loading listings...